- www.nexontravenza.co.in
- +91 9108269363

About Nexon Travenza & Project Philosophy
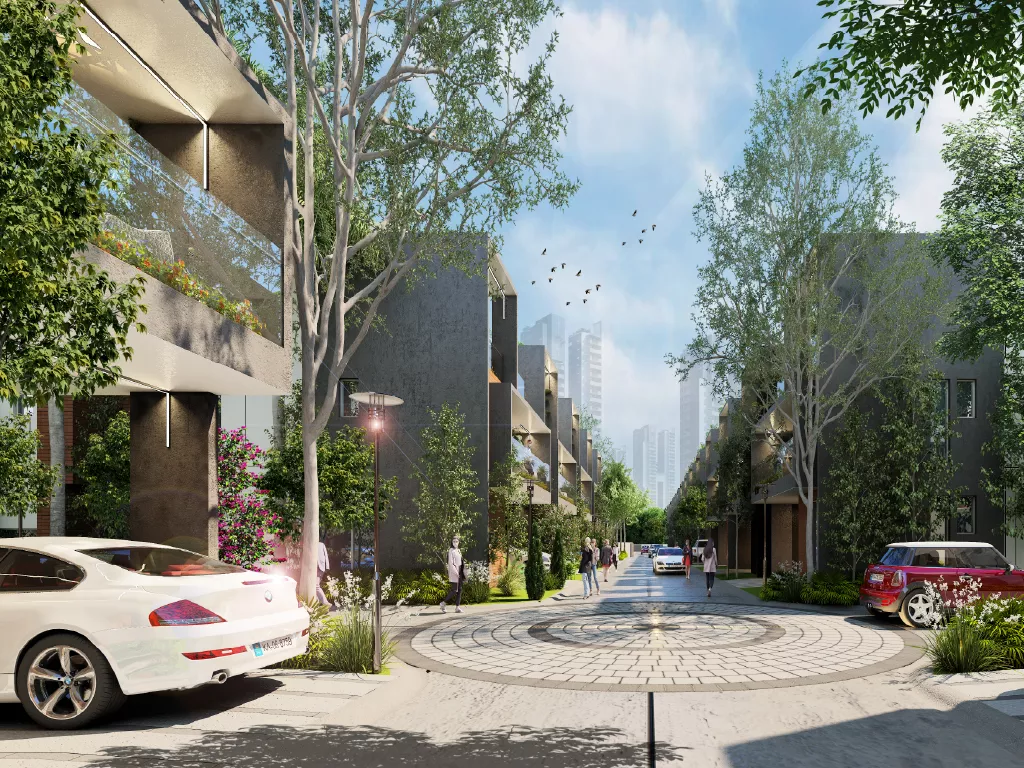
Nexon Travenza is a premium villa development crafted to offer a refined lifestyle in East Bengaluru. Designed with a focus on space, privacy, and modern architecture, the project presents an exclusive collection of thoughtfully planned 4 BHK villas within a gated community. Every home is built to deliver comfort, functionality, and a sense of elevated living for modern families.
With a strong emphasis on quality construction and contemporary design, Nexon Travenza creates a perfect environment where residents can enjoy both luxury and peace of mind. The project reflects a blend of aesthetic appeal and practical living, making it an ideal choice for those looking to upgrade their lifestyle.
Nexon Travenza is built on the idea of providing a balanced lifestyle that combines urban convenience with serene surroundings. The project focuses on low-density planning, ensuring more open spaces, better ventilation, and enhanced privacy for every resident. Each villa is designed to maximize natural light, efficient space utilization, and modern living standards, creating a home that feels both spacious and welcoming.
Beyond the walls of these masterfully designed homes, Nexon Travenza offers a robust network of world-class amenities and beautifully landscaped green spaces. The gated community is envisioned as a self-contained sanctuary featuring a state-of-the-art clubhouse, recreational zones, and dedicated fitness areas that cater to all age groups. Secure, pedestrian-friendly pathways wind through the property, allowing families to enjoy leisurely evening walks in a safe, tranquil environment. Every detail, from the 24/7 advanced security systems to the meticulous eco-friendly infrastructure, has been curated to foster a vibrant, close-knit neighborhood feel.
Strategically situated along the rapidly growing Hoskote–Whitefield corridor in East Bengaluru, the project perfectly bridges the gap between serene suburban living and vibrant city life. Residents enjoy seamless connectivity to the city’s major IT hubs, premium educational institutions, top-tier healthcare facilities, and popular entertainment destinations. This premier location ensures that while you can easily retreat into your quiet haven at the end of the day, you are never more than a short drive away from the dynamic energy and economic pulse of Bengaluru’s tech heartland.
The architectural philosophy of Nexon Travenza centers on creating an environment that feels both expansive and highly personalized. Spanning G+2 floors, each of the 119 luxury villas features an expansive 4 BHK layout ranging from 2,556 to 3,160 square feet. This generous footprint allows for double-height ceilings in key living zones, wide balconies that invite the outdoors in, and dedicated spaces for a private home office, media room, or family lounge. High-end finishes, premium vitrified flooring, and large-format windows ensure that every square foot radiates sophistication while remaining completely functional for daily family life.
Safety and eco-conscious living are seamlessly woven into the fabric of this gated enclave. Nexon Travenza is equipped with multi-layered, 24/7 smart security systems, including CCTV monitoring, RFID vehicular access, and manned entry points to ensure total peace of mind for residents. Emphasizing sustainability, the 8.05-acre property integrates advanced rainwater harvesting systems, solar-powered common lighting, and organic waste management. The central clubhouse serves as the social anchor of the community, offering an elegant space where neighbors can connect, celebrate milestones, or unwind by the swimming pool after a busy work week.
“To To learn more about pricing and availability, visit our Contact Us page.”
Villa Highlights
- Premium 4 BHK villas with spacious layouts
- Contemporary architecture with elegant design
- Private living spaces with functional planning
- High-quality construction and materials
- Designed for comfort, privacy, and long-term value
Project Overview
Project Type : Luxury Villa
No. of Units : 119 Villas
Project Location : Hoskote – Whitefield Road
Elevation : G+2 Floors
Unit Type : 4 BHK
Sizes : 2556 – 3160 sqft
Total Area : 8.05 Acres
Possession : On Request